Save
Ask
Tour
Hide
Share
$469,999
1 Day On Site

398 SE Bayview Terrace
Port St Lucie, FL 34983

For Sale|Single Family Residence|Active
4
Beds
3
Total Baths
3
Full Baths
2,035
SqFt
$231
/SqFt
2003
Built
Subdivision:
PORT ST LUCIE SECTION 24
County:
St Lucie

Due to the health concerns created by Coronavirus we are offering personal 1-1 online video walkthough tours where possible.
398 SE Bayview Terrace398 SE Bayview Terrace398 SE Bayview Terrace398 SE Bayview Terrace
Save
Ask
Tour
Hide
Share

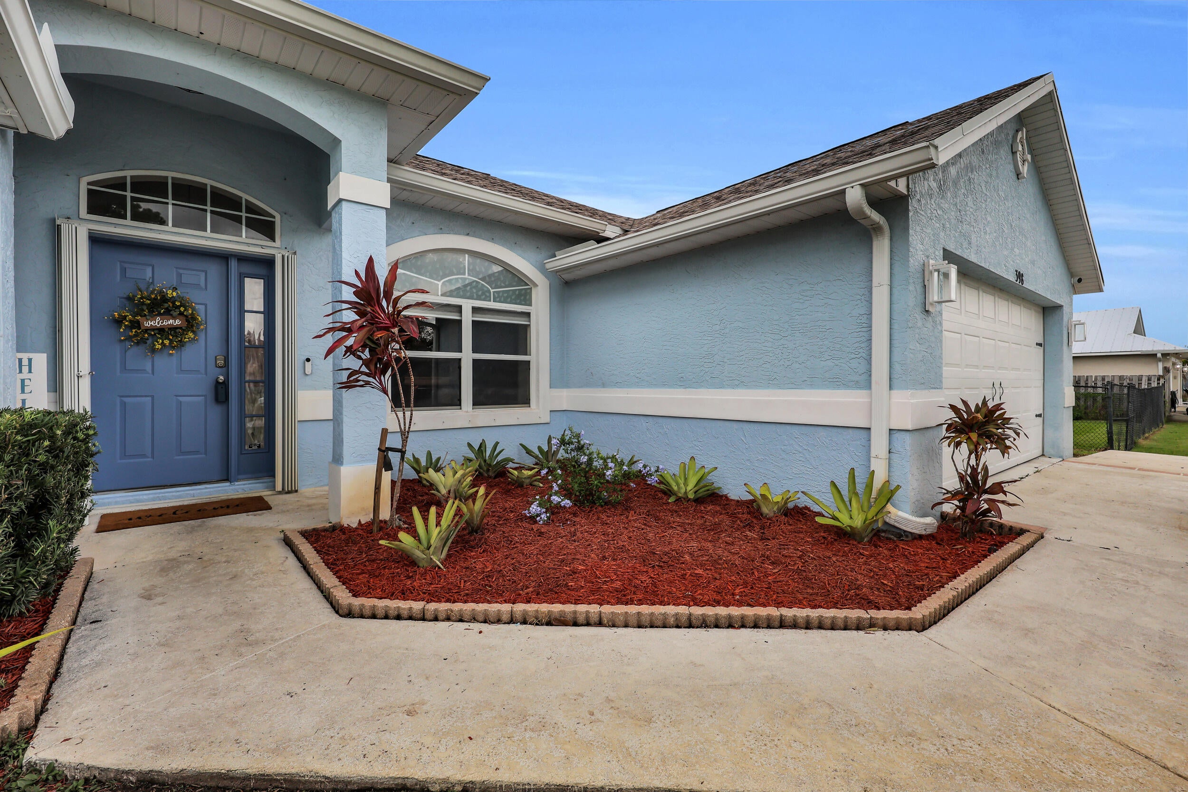
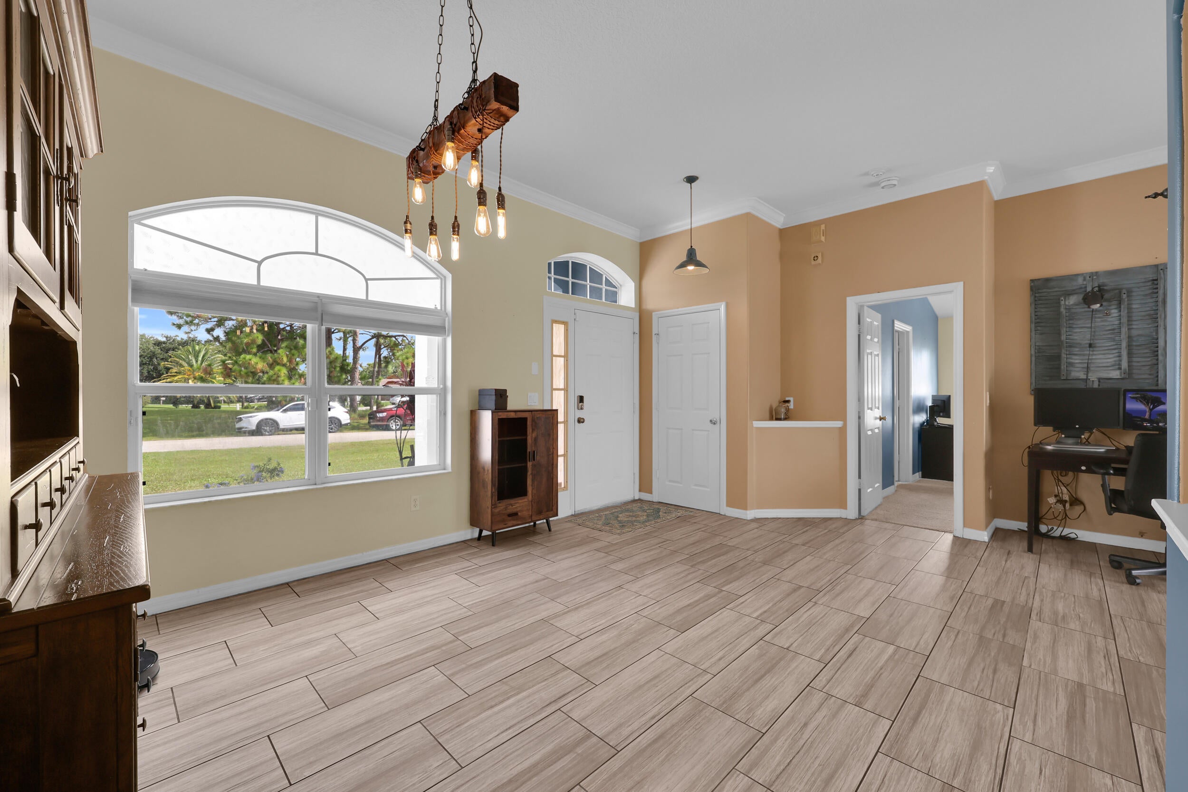
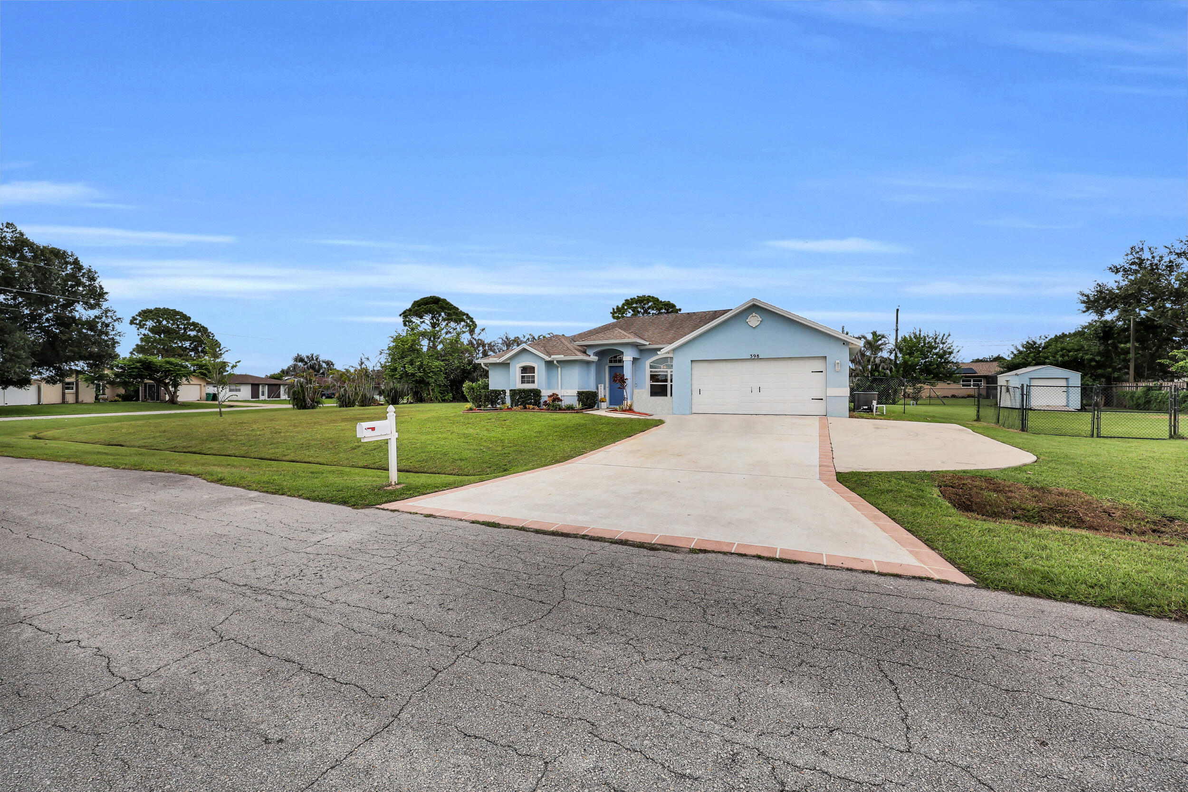
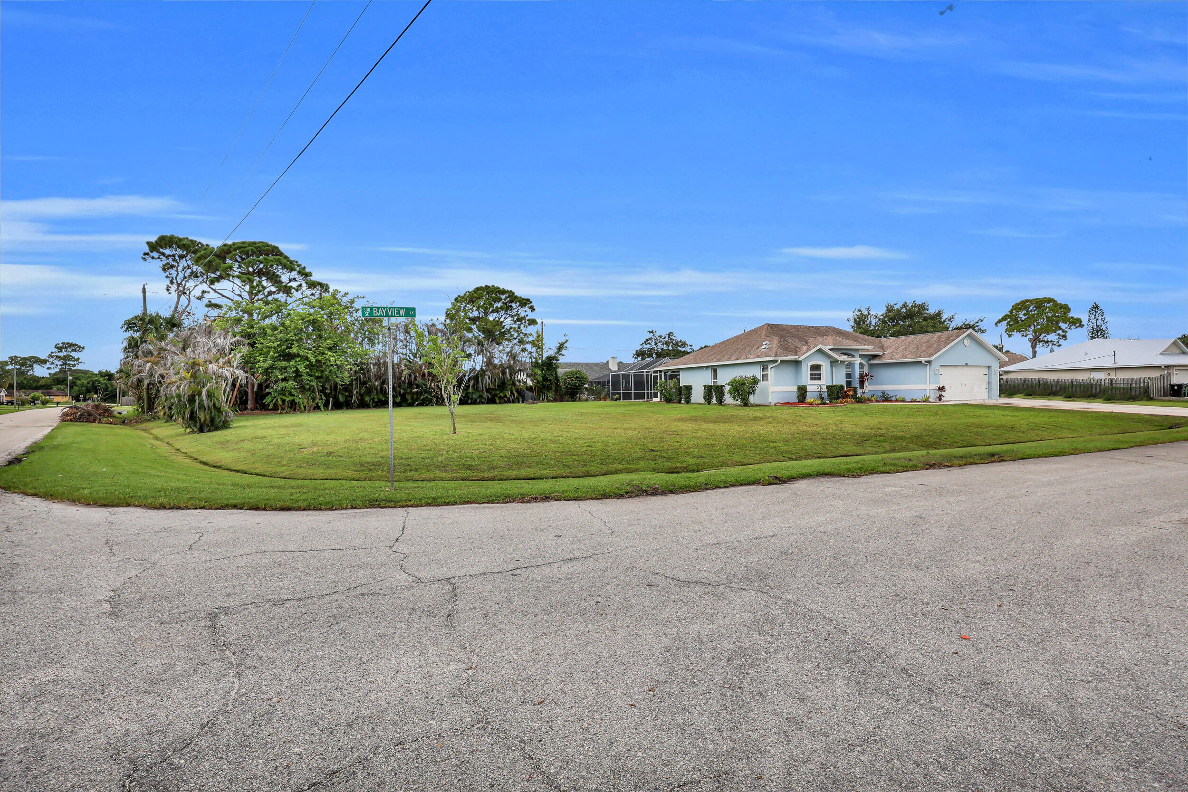
Welcome to your own Florida retreat! Situated on approximately .56 acre, this spacious 4 bedroom, 3 bath pool home offers an open-concept layout with plenty of room inside and out. The 4th bedroom and adjacent bath create a versatile in-law or guest suite, with a pocket door providing added privacy from the main living areas. Enjoy the screened-in pool and patio, accessible from the living area, breakfast nook, and primary suite. Additional features include a 10' x 14' shed, extended driveway, and 30-amp and 50-amp electrical hookups for a generator or RV. Whether relaxing poolside, gardening, or entertaining, this home offers the space and flexibility to enjoy Florida living.

Save
Ask
Tour
Hide
Share
Listing Snapshot
Price 
$469,999
Days On Site 
1 Day
Bedrooms 
4
Inside Area (SqFt) 
2,035 sqft
Total Baths 
3
Full Baths 
3
Partial Baths 
N/A
Lot Size 
0.56 Acres
Year Built 
2003
MLS® Number 
B26064684
Status 
Active
Property Tax 
$3,267.45
HOA/Condo/Coop Fees 
N/A
Sq Ft Source 
Public Records
Friends & Family
Recent Activity
yesterdayListing first seen on site
yesterdayListing updated with changes from the MLS®
General Features
Acres 
0.56
Attached Garage 
Yes
Direction Faces 
Northwest
Garage 
Yes
Garage Spaces 
2
Levels 
One
Number Of Stories 
1
Parking 
AttachedGarage
Parking Spaces 
4
Pets 
Yes
Property Sub Type 
Single Family Residence
Sewer 
Public Sewer
Special Circumstances 
Standard
SqFt Total 
2653
Utilities 
Electricity ConnectedSewer ConnectedWater Connected
Water Source 
Public
Zoning 
RS-2 PSL
Interior Features
Appliances 
DryerDishwasherElectric Water HeaterMicrowaveRangeRefrigeratorWater HeaterWasher
Cooling 
Central Air
Flooring 
CarpetTile
Furnished 
Unfurnished
Heating 
Central
Interior 
Soaking Tub
Laundry Features 
InsideLaundry Room
Main Level Bedrooms 
4
Kitchen 
Living Room 
PrimaryBedroom 
Save
Ask
Tour
Hide
Share
Exterior Features
Construction Details 
BlockConcreteStucco
Exterior 
RV Hookup
Lot Features 
Corner Lot
Other Structures 
Shed(s)
Pool Features 
In GroundScreen EnclosurePrivate
Private Pool 
Yes
Roof 
Shingle
Community Features
Financing Terms Available 
CashConventionalFHAVA Loan
MLS Area 
7170
Listing courtesy of RE/MAX Gold


All listings featuring the BMLS logo are provided by BeachesMLS, Inc. This information is not verified for authenticity or accuracy and is not guaranteed. Copyright © 2026 BeachesMLS, Inc. (a Flex MLS feed)
Last checked: 2026-08-16 11:47 PM UTC

Neighborhood & Commute
Source: Walkscore
Save
Ask
Tour
Hide
Share